
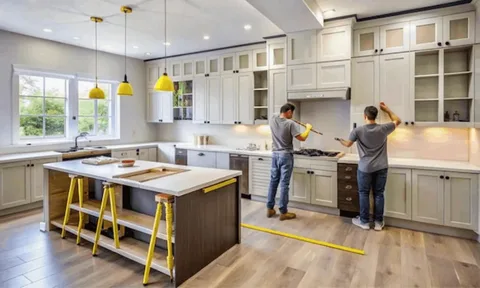
Professional Kitchen Remodeling Services in Summerlin, NV
For homeowners considering reliable Kitchen Remodeling Services in Summerlin, NV, the best projects begin with everyday function. A kitchen may look dated, but appearance is often only part of the problem. Limited storage, crowded work zones, poor lighting, worn countertops, or an inefficient layout can make cooking and gathering more difficult than necessary.
GNK LLC provides kitchen remodeling solutions for homeowners throughout the Las Vegas area, including Summerlin and Sunrise Manor. A thoughtful renovation should consider how people move through the room, where food preparation happens, how appliances are positioned, and which storage problems create daily frustration.
Homeowners do not always need to change every part of the kitchen. Sometimes better cabinetry, updated lighting, or new work surfaces can make a noticeable difference. In other cases, the layout itself needs attention. Therefore, the right remodeling plan should respond to the existing space instead of following a standard design formula. Careful planning helps create a kitchen that looks updated while remaining comfortable, practical, and easier to use for years.
Start With How the Kitchen Works Every Day
A successful kitchen remodel should solve practical problems before decorative selections take over the project. Homeowners should first consider how they cook, store groceries, use appliances, and move between the sink, refrigerator, and preparation areas.
This approach keeps design choices connected to real household needs.
Identify the Problems Worth Correcting
Kitchen layout remodeling may be useful when narrow walkways, poorly placed appliances, or limited preparation space interfere with daily routines. However, changing the entire floor plan is not always necessary.
Homeowners should first review:
- Available counter space
- Cabinet and pantry storage
- Appliance placement
- Walking paths between work areas
- Seating and gathering space
A kitchen used by several family members may need wider circulation paths and more organized storage. Meanwhile, a smaller household may benefit more from efficient cabinets and better work surfaces.
Summerlin homeowners should also consider which existing features remain functional. Keeping useful elements can help direct more of the project budget toward improvements that genuinely change how the kitchen performs.
Plan Cabinets and Storage Around Real Household Needs
Cabinetry has a major influence on kitchen organization. Attractive cabinets can still be frustrating when shelves are difficult to reach or commonly used items have no convenient storage location.
For this reason, cabinet planning should happen alongside the overall kitchen layout rather than after major decisions are already complete.
Make Storage Easier to Reach and Use
Kitchen cabinet installation in Summerlin, NV should account for available wall space, appliance dimensions, countertop areas, and the household’s storage habits.
Deep drawers may work well for cookware, while upper cabinets can store lighter or less frequently used items. Pantry storage can also reduce clutter around primary preparation areas.
Consider these practical points:
- Keep everyday items close to where they are used.
- Avoid creating hard-to-reach corner spaces.
- Leave enough clearance around appliances.
- Use drawer and cabinet sizes that match their purpose.
- Balance storage capacity with comfortable movement.
Thoughtful cabinetry can reduce countertop clutter and improve workflow without making the kitchen feel crowded. Moreover, storage planning helps homeowners use the renovated room efficiently long after the visual excitement of a new kitchen has passed.
Select Countertops and Surfaces for Daily Use
Kitchen surfaces face frequent spills, heat, food preparation, cleaning, and general wear. Therefore, homeowners should compare materials based on maintenance and durability as well as appearance.
Professional Kitchen Remodeling Services should treat countertops, flooring, backsplashes, and cabinetry as connected parts of one working space.
Compare Materials Beyond Their Appearance
Kitchen countertop upgrades can change both the look and usability of a kitchen. However, the best material depends on cooking habits, maintenance preferences, budget, and the amount of daily activity.
Homeowners should ask:
- How easily does the surface clean?
- Does it require regular sealing or special care?
- How will the finish work with cabinets and flooring?
- Is the material suitable for frequent food preparation?
- Will the selected edge and thickness fit the design?
Flooring deserves similar attention. Kitchen floors should support regular foot traffic and routine cleaning while coordinating with nearby living spaces.
A balanced material plan avoids choosing every surface independently. Instead, colors, textures, durability, and maintenance requirements should work together throughout the room.
Improve Lighting for Cooking and Everyday Comfort
Kitchen lighting affects safety, visibility, atmosphere, and the way finished materials appear. A single central fixture may leave shadows over countertops or work areas.
For that reason, expert Kitchen Remodeling Services should consider lighting while the kitchen layout and electrical needs are being planned.
Use More Than One Type of Lighting
Kitchen lighting upgrades can include general ceiling lighting, focused task lighting, and decorative fixtures where appropriate. Each type serves a different purpose.
Task lighting can improve visibility near counters and preparation areas. Meanwhile, overhead lighting helps illuminate the entire room. Pendant fixtures may work well above islands or seating areas when they do not interfere with sightlines.
Before installation, homeowners should consider:
- Countertop work zones
- Island or peninsula lighting
- Natural daylight
- Fixture placement
- Switch and outlet locations
GNK LLC can coordinate lighting decisions with cabinetry and other kitchen improvements so fixtures do not conflict with storage, appliances, or work areas.
Good lighting should support everyday tasks first. Decorative style can then complement the overall design.
Create a Functional Kitchen for Sunrise Manor Homes
Kitchen remodeling needs can vary from one household to another. Some homeowners want more storage, while others need improved workflow, updated materials, or a more open place for cooking and gathering.
In Sunrise Manor, thoughtful design can help homeowners improve outdated kitchens without adding features that serve little practical purpose.
Make Each Upgrade Support a Clear Goal
A Custom kitchen renovation in Sunrise Manor, NV should respond to the existing room and the way homeowners expect to use it.
Before changing the kitchen, consider:
- Which areas feel crowded.
- Where additional storage would help.
- Whether appliance locations work efficiently.
- How much preparation space is available.
- Which finishes require frequent maintenance.
An island may be useful when the room has enough clearance around it. However, adding one to a tight kitchen can reduce movement instead of improving it.
Likewise, open shelving works well for some households but may create more visible clutter for others. Practical design means choosing features because they solve a problem, not simply because they appear frequently in remodeling trends.
Coordinate the Remodel Before Construction Begins
Kitchen projects involve several connected decisions. Cabinets affect countertop measurements. Appliance locations influence electrical and plumbing requirements. Flooring, lighting, and wall finishes also need to fit the final design.
Therefore, dependable Kitchen Remodeling Services should follow a clear sequence from planning through installation.
Confirm Major Decisions Before Removing the Existing Kitchen
Homeowners can reduce unnecessary changes by finalizing important selections before demolition starts.
Useful preparation includes:
- Confirming cabinet layouts and dimensions.
- Choosing major appliances early.
- Reviewing countertop measurements.
- Planning lighting and electrical locations.
- Checking material availability.
Measurements are especially important. A small error around appliances, cabinet runs, or walkways can affect several other parts of the kitchen.
GNK LLC can keep these elements connected within the remodeling plan rather than treating each installation separately.
Homeowners should also allow some flexibility for conditions discovered after existing finishes are removed. Clear communication helps everyone understand whether an unexpected issue affects the original scope, schedule, or design.
Conclusion
Kitchen remodeling works best when homeowners focus on function before finishes. Cabinets, countertops, lighting, appliances, flooring, storage, and movement all need to support the way the kitchen is used every day.
Summerlin homeowners may want to improve storage, replace aging surfaces, or create a more comfortable layout for cooking and gathering. Sunrise Manor homeowners may have similar goals but require a different design because every kitchen has its own dimensions, existing features, and household routines.
A remodel also does not need unnecessary changes to be successful. Keeping a practical appliance location or usable layout can allow more attention to cabinetry, work surfaces, and other high-impact improvements. In contrast, a layout change may be worthwhile when it clearly improves movement or creates more usable space.
GNK LLC provides remodeling solutions for homeowners planning functional kitchen improvements throughout the area. Ultimately, trusted Kitchen Remodeling Services should create a kitchen that feels organized, comfortable, and practical rather than simply newer.
Homeowners who establish priorities early, compare materials carefully, and coordinate selections before construction can make more informed decisions throughout the project. The result should support daily cooking, storage, cleaning, and gathering while fitting naturally into the rest of the home.
FAQ’s
What should I plan first for a kitchen remodel?
Start with the layout, storage needs, appliance locations, and main work areas. Choose decorative finishes after these functional decisions are clear.
Do I need to replace all my kitchen cabinets during remodeling?
Not always. The answer depends on cabinet condition, layout, storage needs, and your remodeling goals. Some projects require full replacement, while others may need targeted improvements.
How can Summerlin homeowners improve a small kitchen?
Focus on efficient storage, comfortable walkways, practical cabinet sizes, useful counter space, and lighting that makes work areas easier to use.
What should Sunrise Manor homeowners consider before adding an island?
Check available clearance around the proposed island, appliance doors, seating, and nearby walkways. An island should improve function rather than restrict movement.
Why should materials be selected before kitchen construction begins?
Early selections help confirm measurements, availability, installation requirements, and coordination between cabinets, countertops, flooring, appliances, and fixtures.