
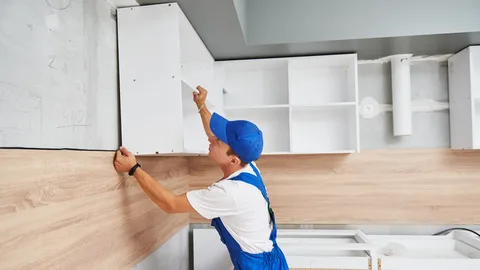
Custom Cabinet Design for Better Kitchen Storage in Spring Valley, NV
Explore custom cabinet design in Spring Valley, NV, with practical ideas for better kitchen storage, efficient layouts, durable materials, and daily function.
A thoughtful professional custom cabinet design can make a Spring Valley kitchen easier to organize, use, and maintain without wasting valuable floor or wall space. Standard cabinets do not always match the dimensions, storage habits, or layout of an existing kitchen. Custom planning allows homeowners to consider how cookware, pantry items, appliances, utensils, and everyday essentials should fit into the room before cabinet sizes and configurations are finalized.
GNK LLC provides residential remodeling and cabinetry solutions for homeowners throughout Las Vegas and surrounding communities. When planning new cabinets, homeowners should look beyond door colors and hardware. Cabinet depth, drawer placement, corner access, appliance clearances, counter space, and internal organization all affect how comfortably the kitchen works after installation.
A successful cabinet project should support the way the household actually cooks and stores items. Therefore, the best design starts with existing problems and daily routines. With careful planning, homeowners can create storage that feels integrated into the kitchen instead of simply adding more cabinets.
Start With the Storage Problems in the Existing Kitchen
Kitchen storage problems are often caused by poor organization rather than a complete lack of space. Deep lower cabinets can make items difficult to reach, narrow drawers may limit utensil storage, and unused wall areas can leave valuable vertical space empty. Before designing replacement cabinetry, homeowners should identify which areas create the most frustration during cooking, cleaning, and grocery storage.
This evaluation helps determine where added storage will provide meaningful improvement. It also prevents homeowners from spending money on cabinet features that look attractive but do not solve everyday problems.
Match Cabinet Storage to Daily Routines
A custom kitchen cabinets plan should reflect which items homeowners use most often and where those items are needed. Pots and pans may work better in deep drawers near the cooking area, while plates and glasses should remain convenient to the dishwasher and dining space. Pantry items can benefit from pull-out storage or taller cabinets that improve visibility.
Homeowners should also consider small appliances that regularly occupy countertops. Dedicated cabinet storage for mixers, coffee equipment, or other appliances can help create cleaner preparation areas. Likewise, vertical dividers can organize baking trays and cutting boards more efficiently than stacking them.
Good storage design does not simply maximize capacity. Instead, it places frequently used items where they are easy to reach while reserving less convenient areas for items used occasionally.
Build the Cabinet Layout Around Kitchen Workflow
Cabinet planning should work together with the refrigerator, sink, cooktop, dishwasher, and preparation areas. When storage is placed without considering these work zones, homeowners may need to cross the kitchen repeatedly to complete simple tasks. Therefore, cabinetry should support movement rather than create obstacles around major appliances and counters.
An expert custom cabinet design should also account for door swings, drawer clearances, countertop edges, and nearby walkways. These measurements become especially important in smaller kitchens where several elements share limited space.
Use Each Cabinet Zone With a Purpose
The cooking zone can include accessible storage for pots, pans, spices, and utensils. Meanwhile, the cleanup zone may benefit from waste storage, cleaning-supply organization, and nearby dish cabinets. A separate pantry zone can organize dry goods so homeowners can quickly see what is available.
Corner spaces deserve additional attention because traditional corner cabinets can be difficult to use. Pull-out systems, rotating shelves, or alternative cabinet configurations may improve access depending on the available dimensions.
Homeowners should also avoid filling every possible wall with cabinetry if doing so makes the kitchen feel crowded. Storage capacity matters, but comfortable movement, natural light, useful counter space, and visual balance remain equally important.
Improve Kitchen Function With Smart Cabinet Features
Modern cabinetry offers many organizational features, but homeowners do not need every available accessory. The most valuable additions are those that solve a specific household need and remain convenient over time. Selecting a smaller number of practical features often produces better results than filling every cabinet with complicated mechanisms.
Before finalizing the cabinet order, homeowners should consider what currently ends up on countertops, which cabinets become overcrowded, and which items are difficult to retrieve.
Prioritize Features That Provide Daily Value
Useful kitchen storage solutions may include:
- Deep drawers for cookware and larger kitchen tools
- Pull-out shelves for easier access to lower cabinets
- Vertical dividers for trays and cutting boards
- Built-in waste and recycling storage
- Tall pantry cabinets for dry goods
- Drawer organizers for utensils and small items
A thoughtfully planned reliable custom cabinet design can also use vertical space more effectively. Taller upper cabinets may provide storage for less frequently used items while keeping everyday dishes at a comfortable height.
However, convenience should remain more important than simply increasing cabinet count. A cabinet placed too high, too deep, or behind another obstacle may add theoretical storage without adding practical value. Good design considers accessibility alongside capacity.
Choose Cabinet Materials and Finishes for Everyday Use
Cabinet appearance plays an important role in kitchen design, but material performance matters just as much. Doors and drawers are opened repeatedly, surfaces encounter cooking residue, and areas near sinks or dishwashers may experience increased moisture. Therefore, homeowners should consider durability and maintenance requirements before making selections based only on appearance.
The cabinet finish should also work with countertops, flooring, backsplash materials, wall colors, and natural lighting. Viewing samples together can help homeowners identify combinations that feel balanced throughout the room.
Look Beyond Color When Comparing Cabinetry
Quality cabinet installation services depend on both suitable products and accurate fitting. Cabinet boxes should be properly positioned, doors and drawers should operate smoothly, and surrounding trim should create clean transitions around walls, ceilings, and appliances.
Homeowners should also compare hardware quality because hinges and drawer slides affect daily performance. Soft-close components may improve convenience, while sturdy drawer systems can better support heavier cookware.
When working with GNK LLC, homeowners should confirm appliance dimensions before cabinet installation begins. Refrigerators, ranges, dishwashers, microwaves, and ventilation equipment can all influence cabinet spacing. Coordinating these measurements early helps reduce adjustments after cabinets arrive and creates a more finished appearance around major appliances.
Use Custom Cabinets to Make Smaller Kitchens Work Harder
Smaller kitchens require careful planning because every cabinet decision affects both storage and movement. Oversized cabinetry can make the room feel crowded, while insufficient storage may leave countertops covered with everyday items. The goal should be to use available space intelligently while maintaining comfortable circulation.
Homeowners in established neighborhoods may also be working with kitchen dimensions that do not align perfectly with standard cabinet sizes. Customized planning can help address narrow walls, unusual corners, or gaps that might otherwise become wasted space.
Design Storage Around the Available Footprint
For homeowners considering reliable custom kitchen cabinets in Spring Valley, NV, practical planning may involve extending storage vertically rather than expanding cabinetry into walking areas. Narrow pull-outs can sometimes use small gaps effectively, while drawer-based lower cabinets can make deep storage easier to access.
Open shelving can also work in selected areas, although it requires more frequent organization and cleaning. Therefore, homeowners should consider whether the appearance fits their daily habits before replacing enclosed storage.
GNK LLC serves homeowners with remodeling and cabinetry-related improvements throughout the Las Vegas area. Regardless of kitchen size, cabinet design should preserve useful preparation surfaces and comfortable appliance access instead of prioritizing maximum storage at the expense of function.
Coordinate Cabinet Installation With the Rest of the Kitchen
Cabinet installation affects countertops, backsplashes, flooring transitions, plumbing fixtures, appliances, lighting, and finish carpentry. Because these elements connect closely, homeowners should finalize major dimensions and selections before installation begins. Changing appliance sizes or sink specifications later can affect several parts of the project.
A coordinated schedule also helps prevent finished surfaces from being damaged while other work continues. Cabinetry should therefore be treated as one part of the overall kitchen plan rather than an isolated improvement.
Confirm Measurements Before Installation Starts
Precise measurements are especially important around refrigerators, dishwashers, ranges, sinks, and wall corners. Small dimensional errors can cause visible gaps or prevent appliances and drawers from operating correctly.
Homeowners considering professional cabinet installation services in Sunrise Manor, NV should review cabinet layouts before materials are finalized. Confirming door directions, drawer clearances, appliance specifications, and storage features can prevent misunderstandings during installation.
A dependable custom cabinet design should also leave appropriate space for countertops and trim. Careful coordination creates cleaner transitions between materials and helps the finished kitchen look intentional. The goal is not only attractive cabinetry but also a complete kitchen where storage, appliances, work surfaces, and movement function together.
Conclusion
Custom cabinetry can improve a kitchen by making existing space easier to organize and use. The strongest designs begin with real household needs, including how homeowners cook, where they store frequently used items, and which parts of the current kitchen create frustration. Once those priorities are clear, cabinet dimensions, drawers, pantry storage, corner solutions, and internal organizers can be selected with a specific purpose.
Homeowners should also consider how cabinetry interacts with appliances, countertops, lighting, flooring, and surrounding walkways. Professional custom cabinet design provides the most value when these elements are planned together instead of treating cabinets as a separate decorative feature.
GNK LLC offers cabinetry and remodeling solutions for homeowners throughout its service area. Before beginning a project, homeowners should review measurements, appliance specifications, material selections, storage goals, and installation details so everyone understands the intended result.
Well-designed cabinets do not need to include every available accessory. Instead, they should provide practical storage, comfortable access, durable performance, and a layout that supports everyday kitchen routines. When each cabinet has a clear purpose, the entire kitchen can feel more organized without requiring unnecessary square footage.
FAQ’s
What is the main benefit of custom kitchen cabinetry?
Custom cabinetry can be planned around the actual kitchen dimensions and household storage needs. This allows homeowners to use difficult spaces more effectively while creating storage that supports their daily routine.
Should cabinets be planned before buying new appliances?
Cabinet planning and appliance selection should be coordinated closely. Exact appliance dimensions help determine openings, clearances, ventilation needs, and surrounding cabinet sizes before installation.
Are drawers better than lower cabinets for kitchen storage?
Deep drawers can make cookware and other large items easier to see and reach. However, the best combination depends on what the household stores and how the kitchen is used.
How can custom cabinets improve a small kitchen?
Custom cabinets can use vertical space, narrow gaps, corners, and specific wall dimensions more efficiently. Good planning can increase practical storage without reducing important walking or preparation areas.
What should homeowners review before cabinet installation?
Confirm the final cabinet layout, appliance dimensions, door and drawer clearances, hardware, countertop requirements, plumbing locations, and storage accessories before installation begins.