
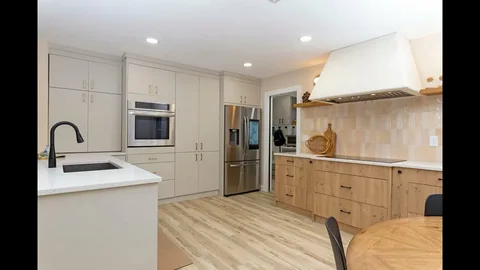
Build a Kitchen That Fits Your Lifestyle in Spring Valley, NV
A kitchen should support your daily routine while reflecting your personal style. From preparing family meals to hosting friends, every part of the space should serve a purpose. However, an outdated layout, limited storage, or worn surfaces can make everyday tasks difficult. A thoughtful renovation can solve these problems while improving comfort and functionality.
Homeowners in Spring Valley, NV, often look for practical ways to improve their kitchens without sacrificing appearance. Some need additional counter space, while others want better lighting, modern cabinets, or updated appliances. Therefore, planning should begin with a clear understanding of your needs.
GNK, LLC understands that every household uses its kitchen differently. A well-planned renovation considers available space, cooking habits, storage needs, and long-term maintenance. Moreover, selecting suitable materials and fixtures can help create a room that remains useful for years.
With reliable expert Kitchen Remodeling, homeowners can turn an inconvenient kitchen into a more organized and welcoming space. The right decisions also help balance design preferences with practical requirements.
Understand Your Kitchen Layout Before Making Changes
The layout determines how comfortably you can use your kitchen. Even attractive cabinets and expensive appliances cannot compensate for poor planning. Therefore, consider how you move between the sink, refrigerator, and cooking area.
A functional layout reduces unnecessary movement and keeps important work areas accessible. Additionally, it helps multiple household members use the kitchen without constantly getting in each other’s way.
Choose a Layout That Supports Your Routine
Different layouts suit different homes. A galley kitchen works well in narrow spaces because it uses two parallel counters. Meanwhile, an L-shaped layout creates an open corner arrangement. An island can provide additional preparation space in larger kitchens.
Before selecting a design, consider these practical points:
- Available floor space: Measure the room and identify areas that cannot accommodate large fixtures.
- Walking clearance: Leave enough room around cabinets, islands, and appliances.
- Work areas: Keep cooking, cleaning, and food preparation areas connected.
- Traffic flow: Prevent household pathways from crossing busy cooking spaces.
- Future needs: Consider accessibility and changing household requirements.
Furthermore, review door swings and appliance openings before finalizing the layout. These small details can prevent daily inconveniences.
A good design also considers natural movement. For example, placing frequently used cookware near the cooking area saves time. Likewise, keeping cleaning supplies near the sink makes everyday tasks easier.
Select Materials That Balance Style and Durability
Materials influence your kitchen’s appearance, maintenance needs, and long-term performance. Therefore, homeowners should compare available options before choosing countertops, cabinets, flooring, and backsplashes.
A beautiful surface may not suit every household. For example, families who cook frequently may prefer materials that resist stains and require less maintenance. In contrast, homeowners who prioritize natural textures might consider wood or stone finishes.
Make Reliable Kitchen Remodeling Choices
The best affordable Kitchen Remodeling decisions balance appearance, quality, and everyday use. However, lower initial costs should not be the only consideration.
Consider these five material-selection tips:
- Countertops: Compare quartz, granite, and other surfaces based on maintenance and durability.
- Cabinet finishes: Choose finishes that complement your interior while allowing easy cleaning.
- Flooring: Look for durable materials that handle regular foot traffic and occasional spills.
- Backsplashes: Select surfaces that protect walls and complement countertop colors.
- Hardware: Choose cabinet handles and drawer pulls that feel comfortable and operate smoothly.
Moreover, request material samples before making final decisions. Lighting can change how colors and textures appear inside your home.
You should also discuss installation requirements with your contractor. Proper measurements and suitable preparation help materials perform as expected.
Improve Storage With Smart Cabinet Solutions
Insufficient storage can make even a spacious kitchen feel crowded. Countertops become cluttered, cookware becomes difficult to access, and cabinets lose their usefulness. Fortunately, thoughtful storage planning can improve organization without expanding the room.
Modern cabinet solutions offer several ways to use available space more effectively. Additionally, customized storage can accommodate different cooking tools, appliances, and household supplies.
Explore Custom Kitchen Remodeling Options
Professional custom kitchen remodeling service focuses on your actual storage requirements rather than relying on standard arrangements.
Here are five useful storage improvements to consider:
- Pull-out drawers: Make pots, pans, and kitchen supplies easier to reach.
- Corner cabinets: Use rotating shelves or specialized organizers to access difficult corners.
- Vertical storage: Create dedicated spaces for baking trays, cutting boards, and serving dishes.
- Drawer dividers: Separate utensils and small accessories to reduce clutter.
- Pantry organization: Add adjustable shelving for groceries and frequently used ingredients.
Furthermore, consider the height and depth of your cabinets. Frequently used items should remain within comfortable reach.
You can also combine open shelving with closed cabinets. Open shelves display decorative items, while enclosed storage keeps everyday supplies organized.
Upgrade Lighting and Kitchen Appliances
Lighting affects both the appearance and functionality of your kitchen. A single ceiling fixture may not provide enough illumination for cooking, cleaning, and food preparation. Therefore, a layered lighting plan offers better coverage.
Similarly, modern appliances can improve convenience when selected according to household needs. However, purchasing new equipment without considering available space can create installation problems.
Create a Comfortable and Practical Kitchen
A successful renovation considers how lighting and appliances work together. Furthermore, the right combination can make everyday activities more comfortable.
Consider these five improvement ideas:
- Task lighting: Install focused lighting above countertops and preparation areas.
- Ambient lighting: Use ceiling fixtures to provide general room illumination.
- Accent lighting: Highlight decorative shelves or architectural details.
- Energy-efficient appliances: Compare energy ratings and operating costs before purchasing.
- Proper ventilation: Select a suitable range hood to help remove cooking odors and moisture.
Additionally, check electrical requirements before installing new appliances. Some equipment may require dedicated circuits or professional electrical work.
Natural light also deserves attention. If possible, keep windows unobstructed and choose window treatments that allow daylight into the room.
Plan Your Renovation Budget and Project Timeline
A successful kitchen renovation requires more than selecting attractive finishes. Homeowners should establish a realistic budget, understand the project schedule, and prepare for possible disruptions.
Costs depend on several factors, including kitchen size, material selection, labor, appliance upgrades, and structural changes. Therefore, requesting a detailed estimate helps you understand where your money will go.
Five Steps for Better Renovation Planning
Before starting your project, consider these five important steps:
- Set priorities: Identify essential improvements and separate them from optional upgrades.
- Request estimates: Compare detailed proposals that explain labor and material costs.
- Confirm specifications: Review measurements, finishes, fixtures, and installation requirements.
- Discuss scheduling: Understand the expected project stages and possible delays.
- Keep a contingency budget: Reserve additional funds for unexpected conditions.
Moreover, discuss communication expectations with your contractor. Regular updates help you understand progress and address concerns early.
Homeowners should also confirm permits when projects involve plumbing, electrical systems, or structural modifications. Local requirements may vary, so verify applicable regulations before work begins.
A written agreement should explain the project scope, payment schedule, material selections, and responsibilities. Consequently, everyone has a clearer understanding of the expected results.
Make Your Kitchen Suitable for Long-Term Living
A kitchen renovation should solve current problems while supporting future needs. Trends can provide inspiration, but practical features usually deliver greater everyday value.
For example, neutral cabinet colors can remain attractive as decorating preferences change. Meanwhile, durable countertops and accessible storage can continue serving your household for many years.
Focus on Practical Features That Last
Reliable Kitchen Remodeling in Paradise, NV involves choosing improvements that remain useful beyond the initial renovation.
Think about these five long-term considerations:
- Easy maintenance: Select finishes that are simple to clean and maintain.
- Flexible storage: Choose adjustable shelves and adaptable cabinet organizers.
- Comfortable access: Keep frequently used items within convenient reach.
- Timeless design: Balance current styles with colors and finishes that age well.
- Quality installation: Make sure cabinets, countertops, plumbing, and fixtures receive proper attention.
Additionally, consider how your kitchen connects with nearby living and dining areas. Consistent flooring, complementary colors, and suitable lighting can create a coordinated interior.
Homeowners in Paradise, NV, can also benefit from planning around their specific household requirements. An expert kitchen renovation contractor in Paradise, NV, can help evaluate available space, material options, and project requirements.
For residents comparing reliable kitchen remodeling services in Spring Valley, NV, careful planning remains essential. A clear project scope and suitable design choices help create a kitchen that supports everyday living.
Conclusion
A well-designed kitchen makes daily activities easier while giving your home a more comfortable and organized environment. From choosing a practical layout to selecting durable materials, every decision contributes to the final result.
However, successful renovation starts with understanding how your household uses the space. Storage, lighting, appliance placement, and countertop areas should all support your routine. Moreover, a realistic budget and detailed project plan can help prevent unnecessary complications.
Homeowners should also consider long-term maintenance when choosing cabinets, flooring, countertops, and fixtures. These decisions influence how the kitchen performs long after installation.
If you are considering affordable kitchen remodeling services in Spring Valley, NV, working with an experienced contractor can help you evaluate suitable improvements. Professional guidance can also make material selection, project planning, and installation easier to manage.
GNK, LLC can help homeowners approach kitchen improvements with attention to functionality, design preferences, and practical requirements. Whether you want better storage, updated surfaces, or a completely different layout, start by identifying the changes that matter most.
Ultimately, a successful kitchen renovation is not simply about following popular designs. It is about creating a welcoming space that fits your lifestyle, supports your daily activities, and serves your household for years.
FAQs
What should I consider before starting a kitchen renovation?
Start with your budget, available space, storage requirements, preferred layout, and appliance needs. These details help establish a practical renovation plan.
How long does a typical kitchen renovation take?
The timeline depends on project size, material availability, installation requirements, and structural changes. A contractor can provide a more accurate schedule after reviewing the project.
Which kitchen layout works best for smaller homes?
Galley and L-shaped layouts often work well in smaller kitchens. The right option depends on available floor space and household traffic patterns.
What materials are suitable for kitchen countertops?
Quartz, granite, and other countertop materials offer different benefits. Compare durability, maintenance requirements, appearance, and cost before choosing.
Can I improve kitchen storage without changing the entire layout?
Yes. Pull-out drawers, cabinet organizers, vertical dividers, and pantry shelving can improve storage without requiring major structural changes.