
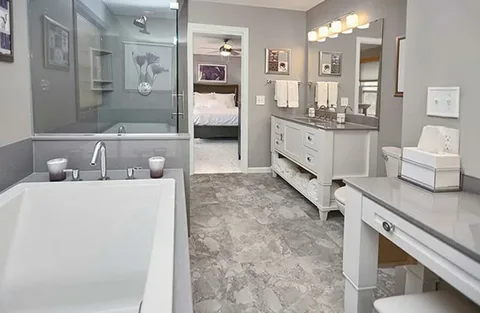
Trusted Bathroom Remodeling Services in Summerlin, NV
Learn how bathroom remodeling services in Summerlin, NV can improve layout, storage, lighting, and comfort while planning a practical renovation.
A bathroom renovation can change how a home feels and functions every day. GNK, LLC helps homeowners understand the practical decisions involved in planning a bathroom update. When comparing bathroom remodeling services in Summerlin, NV, it is useful to look beyond colors and fixtures. Layout, storage, ventilation, lighting, plumbing, materials, and daily use all influence the finished space.
A successful remodel should solve existing problems while creating a bathroom that remains practical over time. A cramped layout may need better spacing, while an outdated bathroom may benefit from improved storage, lighting, and modern fixtures.
For homeowners in Summerlin, NV and Henderson, NV, careful planning can also help account for the existing structure, plumbing locations, electrical needs, and available space.
Planning Bathroom Remodeling Services in Summerlin, NV
Bathroom remodeling services in Summerlin, NV should begin with an evaluation of the current bathroom. Before selecting finishes, homeowners should identify what works, what causes problems, and what they want the renovation to accomplish.
The existing layout can have a major effect on the project. Moving a toilet, shower, sink, or plumbing connection may increase the scope of work. Keeping certain fixtures in their current locations may simplify the renovation, while a complete layout change may provide better long-term function.
Storage should also receive early attention. Cabinets, vanity drawers, recessed niches, linen storage, and wall-mounted options can help keep everyday items organized.
The bathroom’s size matters as well. A smaller bathroom may benefit from a floating vanity, clear shower enclosure, or carefully selected fixtures that preserve walking space. Larger bathrooms may allow separate shower and tub areas, additional storage, or a wider vanity.
Creating a Practical Bathroom Layout
The layout should support the way people use the bathroom. Door swings, cabinet openings, shower access, and walking paths should work together without creating unnecessary obstacles.
A shower conversion can also change the way available space is used. Replacing a bulky tub with a more streamlined shower may create additional usable floor area, depending on the existing layout.
Vanity placement deserves attention because it affects storage, lighting, plumbing, and circulation. The vanity should provide enough counter space for daily routines without making the room feel crowded.
Lighting should include more than one source when possible. General lighting can illuminate the room, while task lighting near the vanity can improve visibility for grooming and other daily activities.
Ventilation also plays an important role. Bathrooms generate moisture, so the ventilation system should suit the size and use of the room. Proper moisture management can help protect finishes and surrounding materials.
Bathroom Renovation Contractor Planning in Henderson, NV
Homeowners researching a bathroom renovation contractor in Henderson, NV should consider how the different parts of the project connect. Plumbing, electrical work, flooring, walls, cabinetry, fixtures, and finishes should follow a coordinated plan.
Material selection should reflect the conditions of the bathroom. Flooring needs to handle regular moisture and foot traffic, while wall materials around showers should suit frequent water exposure.
Countertops and vanities also require practical consideration. A material that looks attractive should still fit the household’s cleaning habits and everyday use.
Homeowners should also think about maintenance before choosing finishes. Highly detailed surfaces may require more cleaning than simpler designs. The best material depends on the balance between appearance, durability, maintenance, and budget.
Custom Bathroom Remodel in Henderson, NV
A custom bathroom remodel in Henderson, NV can provide more flexibility when a standard layout does not suit the property. Custom planning may involve changing storage, adjusting fixture locations, creating a larger shower, or making better use of an unusual room shape.
Accessibility can also influence a custom design. A lower shower entry, handheld showerhead, strategically positioned grab bars, and comfortable clearances may improve usability for different household members.
Storage can be customized around the items that the household actually uses. Instead of relying only on a standard vanity, homeowners may consider tall cabinets, recessed storage, built-in niches, or additional shelving.
Custom design does not mean every feature needs to be elaborate. In many cases, a simple change to the layout can make a larger difference than expensive decorative upgrades.
Comparing Bathroom Renovation Approaches
| Renovation Type | Main Focus | Suitable When |
| Cosmetic Update | Finishes and fixtures | Layout already works |
| Partial Remodel | Selected features | Certain areas need improvement |
| Layout Remodel | Space and fixture placement | Existing arrangement creates problems |
| Full Bathroom Remodel | Layout, systems, and finishes | Multiple areas require changes |
The appropriate approach depends on the bathroom’s condition, the desired changes, available space, and project goals.
Common Bathroom Remodeling Mistakes
One common mistake is choosing materials before finalizing the layout. Cabinet sizes, shower dimensions, fixture placement, and plumbing locations should be coordinated before ordering major components.
Another mistake is overlooking storage. A bathroom can look clean after renovation but become difficult to use if everyday products have nowhere to go.
Poor lighting planning can also reduce the usefulness of a renovated bathroom. Decorative lighting alone may not provide enough visibility around mirrors, counters, and shower areas.
Homeowners sometimes choose oversized fixtures for smaller rooms. A large vanity or wide shower enclosure can reduce comfortable movement if the space does not support it.
Ignoring ventilation is another concern. Moisture from regular showers can affect finishes and surrounding materials when the bathroom does not have adequate ventilation.
Best Practices for Bathroom Remodeling
Start with the problems you want the renovation to solve. Make a clear distinction between essential improvements and optional design features.
Take accurate measurements before selecting cabinets, vanities, showers, tubs, and other fixtures. Manufacturer specifications should also be checked before final installation.
Plan plumbing and electrical work early. New lighting, outlets, heated features, exhaust fans, or relocated fixtures can affect the project scope.
Choose materials based on everyday use rather than appearance alone. Consider water exposure, cleaning requirements, durability, and how the materials will work together.
It is also helpful to think about future needs. A bathroom should remain comfortable and practical as household routines change.
Actionable Tips Before a Bathroom Remodel
Spend several days observing how the existing bathroom is used. Note where storage falls short, where movement feels restricted, and which fixtures create daily frustrations.
Create a list of must-have improvements before selecting decorative features. This keeps the design focused on function.
Measure the room and photograph the existing layout. Mark windows, doors, plumbing fixtures, outlets, ventilation equipment, and other permanent features.
Consider the complete project scope before work begins. Ask about demolition, preparation, plumbing, electrical work, installation, ventilation, finishing, and cleanup.
Conclusion
Bathroom remodeling services in Summerlin, NV can improve comfort and function when the renovation starts with practical planning. Layout, storage, lighting, ventilation, plumbing, materials, and fixture placement should work together instead of being selected as separate pieces.
For homeowners in Summerlin, NV and Henderson, NV, understanding bathroom renovation contractor services in Henderson, NV and planning a custom bathroom remodel in Henderson, NV can help clarify which improvements make sense for the space. GNK, LLC focuses on practical remodeling considerations that help homeowners create bathrooms suited to their layout, routines, and long-term needs.
FAQ
How long does a bathroom remodeling project take?
The timeline depends on the bathroom size, project scope, layout changes, plumbing and electrical work, material availability, and installation requirements.
Should I change the bathroom layout?
A layout change can make sense when the existing arrangement creates poor circulation, limited storage, awkward fixture placement, or inefficient use of space. If the current layout works well, a partial remodel may be more practical.
What should I choose first during a bathroom remodel?
Start with the layout and major fixtures. Their dimensions and placement can affect plumbing, electrical work, cabinetry, lighting, flooring, and available walking space.
How can I add more bathroom storage?
Consider vanity drawers, recessed shower niches, medicine cabinets, tall storage units, built-in shelving, and other solutions that use available wall or vertical space.
What materials work well in a bathroom?
Materials should handle moisture, regular cleaning, and everyday traffic. Flooring, shower surfaces, countertops, cabinets, and fixtures should be selected based on both durability and maintenance needs.