
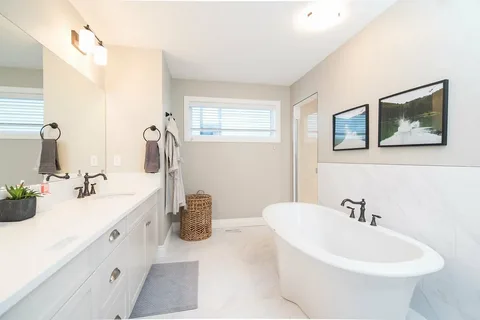
Professional Bathroom Remodeling Services in Summerlin NV
A bathroom should make everyday routines comfortable, practical, and easy to manage. Professional Bathroom Remodeling Services can help homeowners correct outdated layouts, limited storage, worn surfaces, poor lighting, or bathing areas that no longer fit their needs. A successful remodel does more than improve appearance. It considers how plumbing, ventilation, flooring, cabinetry, fixtures, and movement through the room work together.
For homeowners in Summerlin, NV, bathroom remodeling may involve a complete renovation or several carefully selected improvements. Some bathrooms benefit from a new shower and vanity. Others need layout changes, better storage, updated plumbing fixtures, or moisture-resistant finishes.
GNK LLC provides remodeling services for homeowners throughout Las Vegas and surrounding communities. Careful planning helps homeowners decide which improvements provide meaningful everyday value instead of choosing features based only on current trends.
The following guide explains the practical decisions behind a well-planned bathroom remodel, from layout and bathing areas to vanities, waterproofing, lighting, materials, and project coordination.
Start With the Existing Bathroom Layout
Bathroom remodeling should begin with the problems homeowners experience every day. A room may feel cramped because of poor fixture placement rather than its actual square footage. Therefore, layout planning deserves attention before finishes are selected.
Changing the position of every fixture is not always necessary. Sometimes smaller adjustments can improve movement while controlling project complexity.
Identify the Main Functional Problems
Homeowners should consider how they currently move between the sink, shower, bathtub, toilet, and storage areas.
Five useful questions include:
- Does the door interfere with another fixture?
- Is there enough clear space around the vanity?
- Does the shower feel too narrow?
- Is storage located where it is actually needed?
- Are frequently used fixtures easy to reach?
Professional bathroom renovation services can address these concerns while considering existing plumbing and electrical conditions.
Homeowners should also think about who uses the bathroom. A primary bathroom may need different storage and bathing features than a guest bath or powder room.
Meanwhile, future usability deserves consideration. A design that allows comfortable movement today may also make the room easier to use as household needs change.
The strongest layout improves function without introducing unnecessary construction simply for the sake of making the room look different.
Plan the Shower or Bathtub Around Daily Use
The bathing area often becomes one of the main priorities during a bathroom remodel. Homeowners may want a larger shower, an updated bathtub, or a configuration that provides easier access.
Before making that decision, they should consider how often each bathing feature is actually used.
Choose a Bathing Area That Fits the Household
Bathroom Remodeling Services may include shower and tub installation, fixture upgrades, tilework, and other changes that improve comfort and functionality.
Important planning factors include:
- Available shower or tub dimensions
- Entry and exit space
- Fixture placement
- Storage for bathing products
- Cleaning requirements
A walk-in shower may make sense for homeowners who rarely use a bathtub. In contrast, households with young children may still value keeping at least one tub in the home.
Shower controls should also remain easy to reach. Likewise, shelving or niches should provide useful storage without reducing comfortable standing space.
Homeowners considering a walk-in shower installation should also think about threshold height, shower-door clearance, and slip resistance.
The bathing area should support actual routines rather than simply copying a showroom design. Practical dimensions and properly positioned fixtures usually have a greater impact on long-term satisfaction than decorative features alone.
Improve Vanities, Storage, and Countertop Space
Bathroom storage often becomes an issue because many products must fit into a relatively small room. Towels, toiletries, grooming tools, cleaning supplies, and personal items all need practical locations.
A thoughtful remodel can organize these items without filling every available wall with cabinetry.
Design the Vanity Around Everyday Needs
Professional bathroom renovation services in Summerlin, NV can include vanity, lighting, tile, fixture, and storage improvements that work together within the existing room.
Homeowners should consider:
- Drawer space for frequently used items
- Storage around plumbing
- Countertop preparation space
- Mirror dimensions
- Electrical outlets near grooming areas
A larger vanity is not automatically better. In a smaller bathroom, oversized cabinetry may reduce comfortable walking space.
Meanwhile, drawers often provide easier access than deep lower cabinets. Homeowners can view contents from above instead of reaching behind other items.
GNK LLC can also coordinate vanity dimensions with nearby walls, doors, plumbing, and flooring during a larger renovation.
Storage planning should focus on the household’s real belongings. Dedicated space for frequently used products can reduce countertop clutter while keeping daily routines simple.
Protect Wet Areas With Proper Materials and Preparation
Bathrooms experience regular moisture, humidity, spills, and frequent cleaning. Therefore, the materials used around showers, tubs, flooring, and vanities should suit those conditions.
Decorative finishes matter, but proper preparation behind them is equally important.
Consider Moisture Before Choosing Finishes
Reliable Bathroom Remodeling Services should account for waterproofing, drainage, ventilation, and the condition of surrounding building materials.
Homeowners should evaluate:
- Shower wall preparation
- Flooring suitability
- Drainage around bathing areas
- Ventilation performance
- Moisture resistance of cabinetry and trim
A bathroom tile installation requires more than selecting an attractive pattern. Tile size, grout joints, substrate preparation, and wet-area conditions can affect both appearance and maintenance.
Similarly, existing damage should be addressed before new materials cover it. Removing an old shower or bathtub can sometimes reveal deterioration that was previously hidden.
Proper ventilation also helps manage humidity after showers. Therefore, ventilation should be reviewed as part of the renovation rather than treated as a decorative finishing detail.
Durable bathrooms depend on both visible materials and the preparation underneath them. Careful construction in wet areas helps support a more dependable finished space.
Use Lighting and Fixtures to Improve Everyday Comfort
Lighting influences how a bathroom feels and how easily homeowners complete grooming, cleaning, and other daily tasks. One central ceiling fixture may not provide useful illumination everywhere.
A remodel provides an opportunity to plan lighting around different activities.
Layer Lighting Instead of Relying on One Fixture
Bathroom lighting can combine general illumination with more focused light near mirrors, vanities, or bathing areas.
Homeowners should review:
- Vanity lighting placement
- General ceiling illumination
- Shower-area lighting where appropriate
- Switch locations
- Natural light from existing windows
Fixture selection also affects everyday comfort. Faucets, shower controls, toilets, mirrors, and hardware should be chosen for function as well as style.
An updated bathroom design can use coordinated finishes without making every component identical. A balanced combination often feels more natural and remains easier to update later.
Homeowners should also think about maintenance. Highly specialized finishes may require more care, while simpler surfaces may fit busy households better.
Good lighting and fixture planning supports daily routines while giving the bathroom a more complete appearance. These details work best when selected alongside the layout rather than added after major construction decisions are complete.
Coordinate Every Stage Before Construction Begins
Bathroom remodeling involves several connected phases. Demolition, plumbing, electrical work, wall preparation, waterproofing, cabinetry, flooring, fixtures, and finishing work often depend on one another.
Clear sequencing helps reduce unnecessary adjustments during construction.
Finalize Major Decisions Early
Homeowners considering custom bathroom remodeling in Henderson, NV should confirm important materials and layout decisions before demolition begins.
Key decisions include:
- Shower or bathtub configuration
- Vanity dimensions
- Tile and flooring selections
- Fixture locations
- Lighting and storage plans
Expert Bathroom Remodeling Services also need to account for conditions that may not become visible until older materials are removed.
For example, an older bathroom may reveal plumbing concerns, damaged wall surfaces, or subfloor conditions during demolition. These issues should be addressed before new finishes are installed.
GNK LLC can coordinate remodeling stages so cabinets, plumbing, tile, fixtures, and surrounding materials follow the same plan.
Homeowners should also review the completed room carefully. Doors and drawers should open correctly, fixtures should operate as intended, and finish details should look consistent.
Good project coordination helps turn individual bathroom upgrades into one functional finished space.
Conclusion
Bathroom remodeling works best when design decisions support practical daily needs. New finishes can improve appearance, but layout, storage, lighting, ventilation, plumbing, and bathing-area access often determine how satisfied homeowners remain over time.
Trusted Bathroom Remodeling Services should begin by identifying the limitations of the current space. Some homeowners need more storage, while others want a larger shower, improved lighting, better ventilation, or an updated vanity.
Every bathroom also requires a different approach. A compact guest bath should not follow the same plan as a large primary bathroom. Therefore, fixture sizes and storage choices should match the available space.
Materials deserve equal attention. Moisture-resistant surfaces, proper wet-area preparation, dependable fixtures, and sensible flooring can help the bathroom handle regular use.
Homeowners should also consider future routines instead of focusing entirely on present-day design trends. Comfortable movement, accessible controls, useful storage, and easier maintenance can provide lasting benefits.
Working with GNK LLC allows homeowners to coordinate these improvements as part of one remodeling plan. With careful preparation and informed material choices, a renovated bathroom can provide better organization, comfort, durability, and everyday functionality for years.
FAQ’s
What should homeowners plan first during a bathroom remodel?
Start with the existing layout, bathing needs, storage problems, plumbing locations, and budget before choosing decorative finishes.
Can a bathroom be improved without changing the complete layout?
Yes. Updated showers, vanities, lighting, flooring, fixtures, and storage can create major improvements while keeping plumbing locations similar.
What materials work well in bathroom wet areas?
Choose materials designed for moisture exposure, easy cleaning, and regular use. Proper installation and waterproofing remain equally important.
Should homeowners keep a bathtub during a bathroom remodel?
It depends on household needs. Homeowners who regularly use a tub may want to retain one, while others may prefer additional shower space.
How can homeowners make a smaller bathroom more functional?
Use appropriately sized fixtures, practical vanity storage, good lighting, efficient layouts, and carefully planned bathing areas to make better use of available space.