
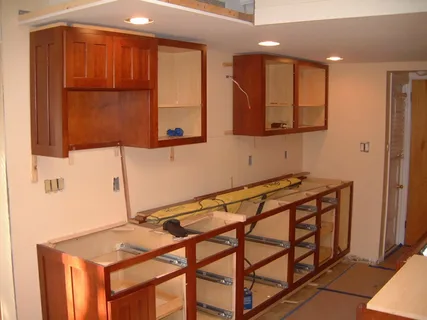
Expert Custom Cabinet Design in Winchester, NV
Cabinets influence how efficiently a kitchen, bathroom, or storage area works every day. Expert Custom Cabinet Design in Winchester helps homeowners use available space more effectively while creating storage that fits their rooms, belongings, and daily routines. Instead of forcing standard cabinet sizes into an existing layout, thoughtful planning considers dimensions, access, workflow, appliance locations, and the items that need organized storage.
GNK LLC provides remodeling and custom cabinetry solutions for homeowners throughout the Las Vegas area. A successful cabinet project involves much more than choosing door colors. Measurements, cabinet depth, hardware, interior organization, countertop relationships, lighting, and installation conditions all affect the finished result.
Homeowners should also think about how their storage needs may change. Deep drawers, vertical dividers, pull-out storage, and carefully positioned upper cabinets can improve everyday access without unnecessarily filling a room with cabinetry.
The strongest cabinet projects combine useful storage with balanced proportions and durable materials. Careful planning helps create cabinetry that supports the room instead of making it feel crowded.
Start With the Way the Room Is Used
Cabinet planning should begin with daily habits rather than appearance alone. Two kitchens with similar dimensions may need completely different storage arrangements because each household cooks, shops, and organizes differently.
Identify Storage Needs Before Choosing Cabinet Sizes
Homeowners should think about frequently used cookware, small appliances, pantry products, cleaning supplies, dishes, and serving pieces before approving a cabinet layout.
Well-planned cabinet layout planning helps place commonly used items near the areas where people need them. For example, cooking utensils make more sense near preparation areas than across the room.
Likewise, wide drawers can provide easier access to pots and pans than deep lower cabinets. Vertical storage can keep trays and cutting boards organized without stacking them.
GNK LLC specializes in custom cabinetry alongside kitchen and bathroom remodeling. This allows cabinetry decisions to work with surrounding counters, fixtures, appliances, and room layouts.
Good cabinet design should reduce unnecessary movement while making storage easier to understand and use.
Measure Carefully Before Finalizing the Cabinet Layout
Accurate measurements create the foundation for a successful cabinetry project. Walls, ceilings, floors, doors, windows, appliances, plumbing, and electrical features can all affect cabinet dimensions.
Account for Every Fixed Feature
Professional Custom Cabinet Design should consider five important details:
- Measure wall lengths and ceiling heights accurately.
- Record door and window locations.
- Confirm appliance dimensions before cabinet production.
- Review plumbing and electrical locations.
- Allow proper clearance for doors and drawers.
Small measurement errors can create large installation problems. A cabinet door may hit a nearby wall, or an appliance opening may become too narrow.
Professional cabinet installation services should also account for uneven walls and floors. Existing homes are not always perfectly square, so installers may need appropriate adjustments to create straight cabinet lines.
For homeowners planning cabinetry upgrades, careful field measurements reduce avoidable changes later and help the finished arrangement fit the room correctly.
Design Kitchen Cabinetry Around Workflow
Kitchen cabinetry should support cooking, preparation, cleaning, and storage without making the room feel difficult to navigate. The relationship between cabinets and appliances matters as much as cabinet appearance.
Keep Frequently Used Items Within Easy Reach
Homeowners should consider:
- Place everyday dishes near practical work areas.
- Keep cooking tools close to preparation zones.
- Use drawers where bending and reaching are inconvenient.
- Reserve tall storage for pantry goods when appropriate.
- Avoid cabinet doors that interfere with nearby appliances.
Homeowners considering custom kitchen cabinetry in Winchester, NV should focus on how storage supports movement through the kitchen.
Custom cabinetry can make better use of narrow openings, corners, tall walls, and unusual room dimensions. However, adding cabinets to every available wall can make a kitchen feel visually heavy.
A balanced layout should leave enough working space around counters and major appliances. Therefore, storage capacity should be considered together with comfortable circulation.
Good kitchen cabinetry makes needed items easier to access while maintaining an organized appearance.
Choose Cabinet Features That Improve Everyday Storage
Not every useful cabinet feature needs to be complicated. Simple interior organization can make a noticeable difference when it matches the household’s actual storage needs.
Select Features for Function, Not Just Appearance
Reliable Custom Cabinet Design can include practical features such as:
- Deep drawers for cookware.
- Pull-out storage for narrow spaces.
- Adjustable shelving for changing needs.
- Vertical dividers for trays and boards.
- Dedicated areas for waste or recycling containers.
Well-designed built-in storage cabinets can also support bathrooms, laundry areas, offices, or other spaces where standard furniture does not use the available area efficiently.
Homeowners should avoid adding specialty accessories simply because they are available. A feature only provides value when it makes frequently used items easier to store or retrieve.
GNK LLC can coordinate cabinet planning with larger remodeling work, which helps ensure cabinetry dimensions relate properly to nearby surfaces and fixtures.
Practical interior organization can often improve cabinet usability more than adding additional cabinet boxes.
Select Materials With Durability and Maintenance in Mind
Cabinet materials and finishes face repeated opening, closing, cleaning, moisture, and everyday contact. Therefore, homeowners should evaluate performance along with appearance.
Consider How the Cabinets Will Be Maintained
Five useful material considerations include:
- Choose finishes suited to frequent cleaning.
- Consider moisture exposure in kitchens and bathrooms.
- Select durable hardware for frequently used doors.
- Review edge and surface durability.
- Match material choices to the project budget.
Quality personalized cabinet solutions should reflect both design preferences and maintenance expectations. A finish that requires constant special care may not suit a busy household.
Hardware also affects long-term use. Hinges and drawer slides work repeatedly every day, so their operation matters even though they are less visible than cabinet doors.
Homeowners should compare materials based on the room where they will be installed. Bathroom cabinetry may face more humidity, while kitchen cabinets often deal with grease, food preparation, and frequent cleaning.
Choosing materials around actual conditions helps cabinetry remain practical after the initial installation.
Plan Cabinetry as Part of the Complete Room
Cabinetry rarely exists independently. Countertops, backsplashes, lighting, flooring, plumbing fixtures, appliances, and surrounding walls all need to coordinate with cabinet dimensions.
Coordinate Installation Before Work Begins
Trusted Custom Cabinet Design should account for these five project details:
- Final countertop dimensions.
- Appliance placement and ventilation needs.
- Plumbing fixture locations.
- Electrical outlets and lighting.
- Flooring and finished wall conditions.
For homeowners considering cabinet installation services in Spring Valley, NV, early coordination can reduce conflicts between cabinetry and other remodeling components.
For example, changing appliance dimensions after cabinetry has been ordered may affect surrounding cabinet widths. Likewise, relocating a sink can influence both plumbing and base cabinet planning.
Installation sequencing also matters. Contractors need to know which finishes and fixtures must be completed before or after cabinetry.
Planning the complete room helps prevent cabinetry from becoming an isolated design decision.
Conclusion
Cabinetry should make a room easier to use while supporting its overall design. Storage quantity matters, but thoughtful placement, accurate measurements, suitable materials, and proper installation matter just as much.
Homeowners in Winchester should begin by identifying what they need to store and where those items are most useful. This creates a practical foundation before door styles, colors, hardware, and decorative details are selected.
Professional Custom Cabinet Design also requires careful coordination with appliances, countertops, plumbing, electrical work, flooring, and surrounding finishes. These details help ensure cabinetry fits correctly and functions as intended once the room is complete.
GNK LLC provides custom cabinetry as part of its wider remodeling services throughout the Las Vegas area. A coordinated approach can help cabinetry work naturally with kitchen, bathroom, and other home improvement projects.
Ultimately, successful custom cabinetry combines storage efficiency with comfortable room proportions. Homeowners who prioritize measurements, everyday workflow, durable materials, and realistic storage needs can create cabinets that remain useful long after design trends change.
FAQ’s
What is the advantage of custom cabinets over standard cabinets?
Custom cabinets can be planned around specific room dimensions, storage needs, layouts, and design preferences rather than standard predetermined sizes.
When should cabinet measurements be taken?
Measurements should be confirmed before cabinets are finalized or ordered, especially after any structural or layout changes that affect the installation area.
Can custom cabinetry improve a small kitchen?
Yes. Thoughtful cabinet dimensions, drawers, vertical storage, and corner solutions can help use limited space more efficiently.
Should appliances be selected before kitchen cabinets?
Ideally, major appliance dimensions should be known early because refrigerators, ranges, dishwashers, and other equipment affect cabinet openings and clearances.
What should homeowners consider when choosing cabinet finishes?
Consider durability, cleaning requirements, moisture exposure, surrounding materials, design preferences, and how frequently the cabinets will be used.