
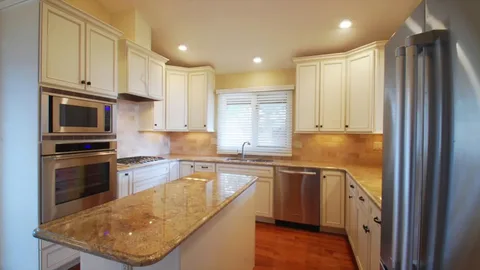
Transform Your Home with Custom Kitchen Remodeling in Henderson, NV
A well-designed kitchen should make everyday cooking, cleaning, and gathering easier while complementing the rest of your home. If your current kitchen feels cramped, lacks storage, or has outdated finishes, remodeling can help improve both its appearance and functionality. GNK LLC provides residential remodeling and general contracting services throughout the Las Vegas area, helping homeowners explore practical upgrades that fit their space, preferences, and project goals.
Kitchen remodeling involves more than choosing new cabinet colors or countertops. The layout, appliances, lighting, flooring, plumbing, and storage all work together to determine how comfortable the finished room will be. Careful planning helps ensure that each improvement serves a purpose and contributes to a cohesive design.
Why Invest in Kitchen Remodeling?
The kitchen is one of the most frequently used rooms in a home. Over time, worn surfaces, inefficient storage, outdated fixtures, and poorly positioned appliances can make the space less convenient.
A thoughtfully planned renovation can address these problems while giving homeowners an opportunity to personalize their surroundings.
Improve Kitchen Functionality
A functional kitchen allows people to move comfortably between preparation, cooking, cleaning, and storage areas. If appliances are poorly positioned or countertops offer limited workspace, even routine tasks can become frustrating.
Remodeling provides an opportunity to review the existing layout and identify practical improvements. Depending on the available space, these might include repositioning appliances, improving cabinet organization, expanding preparation areas, or creating a better connection between the kitchen and nearby living spaces.
Update Outdated Cabinets and Finishes
Cabinets, countertops, flooring, and backsplashes influence the kitchen’s overall appearance. Replacing worn materials with coordinated finishes can create a cleaner, more consistent design.
However, visual improvements should also support everyday use. Durable surfaces, accessible storage, and materials that are easy to maintain can make the renovated kitchen more practical over time.
Make Better Use of Available Space
A larger kitchen is not always necessary. Sometimes, the existing footprint can work better through improved storage, thoughtful cabinet placement, and more efficient circulation.
For smaller kitchens, vertical storage, deep drawers, and carefully selected appliances may help free up valuable workspace. In larger rooms, a peninsula or island could provide additional preparation space or seating if sufficient clearance remains around it.
What Does a Kitchen Remodeling Project Include?
The scope of a renovation depends on the kitchen’s current condition and the homeowner’s priorities. Some projects focus on a few important upgrades, while others involve a comprehensive redesign.
GNK LLC’s kitchen remodeling services cover improvements such as layout planning, cabinetry, countertops, flooring, backsplashes, lighting, and renovation coordination. The specific work should be confirmed during project planning.
Custom Kitchen Layout and Design
A successful design starts by understanding how the household uses the kitchen. Consider where groceries are stored, where food preparation happens, how often appliances are used, and whether multiple people regularly cook together.
The classic work triangle connects the refrigerator, sink, and cooking area, but it is not the only consideration. Walkway clearance, island seating, pantry access, and the placement of frequently used items also affect the room’s functionality.
Before finalizing a layout, review the dimensions of major appliances and cabinetry. Accurate measurements help prevent clearance problems and reduce the likelihood of expensive changes during construction.
Cabinet Installation and Storage Solutions
Cabinetry has a major influence on organization and visual appeal. Poorly planned cabinets can waste corners, make frequently used items difficult to reach, and leave countertops cluttered.
Homeowners can improve storage by considering:
- Deep drawers for pots, pans, and cookware.
- Pantry cabinets for food and household essentials.
- Pull-out organizers for narrow storage areas.
- Drawer dividers for utensils and smaller items.
- Convenient storage for frequently used dishes and ingredients.
- Upper cabinets that use available wall space effectively.
Cabinet dimensions should be coordinated with appliance specifications, countertop measurements, and plumbing locations. This coordination helps the finished kitchen feel intentional rather than assembled from disconnected elements.
Countertops and Backsplash Installation
Countertops provide essential workspace and help establish the kitchen’s overall style. When comparing materials, consider durability, cleaning requirements, appearance, maintenance, and budget.
The backsplash should complement the countertops and cabinetry while protecting walls around sinks and cooking areas. Tile, color, texture, and grout selection can all influence the final look.
Before installation, confirm sink cutouts, faucet locations, countertop edges, and appliance clearances. These details should be resolved before materials are fabricated or fitted.
Flooring and Lighting Improvements
Kitchen flooring must handle regular foot traffic, spills, cleaning, and movement of chairs or appliances. Suitable options depend on the subfloor, surrounding rooms, household habits, and desired maintenance level.
Lighting deserves similar attention. General ceiling lighting illuminates the room, while task lighting can improve visibility across preparation surfaces. Pendant fixtures may provide focused illumination over an island or peninsula.
Planning flooring and lighting alongside cabinetry helps create a coordinated result and reduces conflicts during installation.
Choosing Materials That Fit Your Lifestyle
The most suitable kitchen materials depend on how the room is used. A household that cooks frequently may prioritize durable work surfaces and easy-to-clean flooring. A homeowner who entertains regularly may focus on seating, open circulation, and a layout that connects the kitchen with dining areas.
Balance Appearance with Maintenance
Before selecting a material, ask how much care it requires and whether it suits your daily routine. Some surfaces need periodic sealing or specialized cleaning, while others offer simpler maintenance.
Samples are useful for comparing colors and textures, but lighting can change how materials appear. Review finishes under lighting similar to the finished kitchen whenever possible.
Coordinate Colors and Finishes
Cabinets, countertops, flooring, hardware, and backsplashes should work together. A balanced palette can combine a main cabinet color, a complementary countertop, and a smaller accent through hardware or tile.
Choosing every finish separately can result in a disjointed appearance. Instead, create a consistent material plan before ordering products.
Kitchen Remodeling in Henderson, NV
Homeowners planning custom kitchen remodeling in Henderson, NV may want to modernize an older kitchen, improve storage, replace worn countertops, or create a layout that better supports family routines.
GNK LLC serves Henderson as part of its broader Las Vegas-area service coverage. A well-planned renovation should account for the home’s existing dimensions, plumbing and electrical arrangements, cabinet condition, and desired upgrades.
Start by identifying the most important problems in your current kitchen. If counter space is limited, a revised layout may help. If clutter is the main concern, cabinet and pantry improvements could provide a better solution. When poor lighting makes food preparation difficult, a layered lighting plan may deliver a meaningful improvement.
Homeowners can explore kitchen remodeling solutions in Henderson, NV and discuss the project scope, material choices, measurements, and construction requirements before making final decisions.
It is also important to confirm whether the renovation involves plumbing changes, electrical upgrades, structural modifications, or permits. Requirements vary according to the work being performed, so these details should be checked before construction begins.
Kitchen Design and Renovation in Summerlin, NV
A kitchen renovation in Summerlin may focus on creating a more contemporary appearance, improving cabinet storage, updating countertops, or making the room more convenient for cooking and entertaining.
The right design depends on the home’s layout rather than a standard remodeling formula. A spacious kitchen might accommodate an island, while a compact room may benefit more from efficient cabinetry and clearer walkways.
Homeowners considering kitchen design and renovation in Summerlin, NV should evaluate how each proposed feature will improve daily use. For example, an island can provide extra workspace and seating, but only if enough clearance remains around it.
Storage, lighting, appliances, and finish materials should also be coordinated. Selecting cabinets before confirming appliance dimensions can lead to fitting problems, while choosing lighting too late may require changes to finished surfaces.
A clear plan helps homeowners prioritize useful improvements and avoid adding features that consume space without providing meaningful benefits.
How to Plan Your Kitchen Remodeling Budget
Kitchen renovation costs vary according to project size, material selections, labor, and the amount of construction required. A focused cabinet or countertop upgrade generally involves a different scope from a complete kitchen redesign.
Several factors can influence the budget:
- Cabinetry: Custom dimensions, finishes, hardware, and storage accessories affect material and installation costs.
- Countertops: Material type, thickness, edge details, and cutouts influence the final price.
- Layout changes: Moving appliances, plumbing, or electrical connections may require additional work.
- Flooring and backsplash: Material selection and surface preparation affect installation costs.
- Lighting and fixtures: New fixtures or electrical modifications may add to the project scope.
- Unexpected repairs: Hidden damage or unsuitable existing materials may require attention after demolition.
To manage spending, establish priorities before selecting finishes. Request an itemized estimate, clarify which materials are included, and ask how additional work will be approved. Keeping a contingency for unexpected conditions can also make budgeting more manageable.
Common Kitchen Remodeling Mistakes to Avoid
Even attractive designs can create problems when important practical details are overlooked.
One common mistake is choosing finishes before finalizing the layout. Cabinet colors and countertop patterns matter, but they cannot compensate for awkward walkways or poorly positioned appliances.
Another mistake is overlooking storage needs. Before ordering cabinets, consider cookware, small appliances, pantry items, dishes, cleaning supplies, and the items used most often.
Homeowners should also avoid changing appliance selections after cabinetry has been finalized without checking dimensions. A different refrigerator or range may require changes to openings, electrical connections, or ventilation.
Finally, do not assume that every popular design feature will suit your kitchen. An island, open shelving, or oversized cabinet arrangement should be included only when it supports the room’s available space and intended use.
Conclusion
Kitchen remodeling can improve storage, workflow, lighting, durability, and overall appearance when every part of the project is planned together. Cabinetry, countertops, flooring, appliances, plumbing, and lighting all contribute to how the finished kitchen performs.
GNK LLC provides kitchen remodeling and residential improvement services throughout the Las Vegas area, including Henderson and Summerlin. Homeowners can begin by identifying the most important problems in their existing kitchen, setting a realistic budget, and reviewing design options that match their space.
With careful measurements, coordinated material selections, and a clear project scope, a kitchen renovation can create a more organized and comfortable environment for cooking, entertaining, and everyday family life.
Frequently Asked Questions
What is included in kitchen remodeling?
Kitchen remodeling may include layout improvements, cabinet installation, countertops, backsplashes, flooring, lighting, plumbing adjustments, appliance coordination, and finishing work. The exact scope depends on the home’s needs and the agreed project plan.
Can I remodel my kitchen without changing the layout?
Yes. If the existing arrangement works well, upgrading cabinets, countertops, lighting, flooring, or fixtures may improve the kitchen without relocating major appliances or plumbing.
How can I make a small kitchen more functional?
Focus on accessible storage, efficient cabinet layouts, practical countertop space, appropriate lighting, and comfortable walkways. Avoid adding large features that restrict movement.
What should I consider when choosing kitchen countertops?
Compare durability, maintenance, appearance, budget, and compatibility with the sink, cabinetry, backsplash, and appliances. The best option depends on your cooking habits and preferred level of upkeep.
Do kitchen remodeling projects require permits?
Some projects require permits, particularly when they involve structural changes or certain plumbing and electrical modifications. Requirements depend on the location and scope of work, so verify them with the relevant local authority.
How can I keep a kitchen renovation within budget?
Define essential improvements, finalize major selections early, request a detailed written estimate, and clarify how changes will be handled. A contingency can help cover unexpected conditions discovered during construction.