
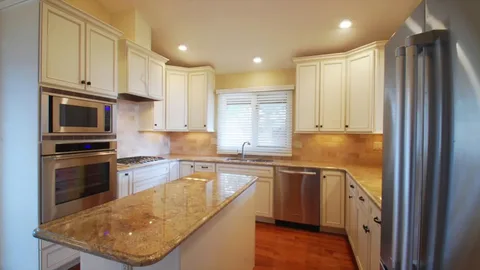
Transform your Henderson, NV kitchen with custom cabinets, quartz counters, and expert open-concept designs.
Upgrading an aging kitchen improves daily cooking convenience, expands storage efficiency, and significantly increases overall residential property value. Clark County homeowners frequently encounter cramped layouts, outdated cabinetry, and inefficient work triangles that hinder effortless meal preparation.
Discover how expert kitchen remodeling solutions modernize your home layout, maximize storage capacity, and elevate aesthetic appeal. Homeowners frequently seek guidance regarding custom cabinet selection, durable quartz countertops, and efficient lighting design strategies. Professional general contractors evaluate plumbing alignments, electrical capacities, and structural wall configurations before initiating any demolition work.
Partnering with GNK General Contractor ensures your renovation receives meticulous project oversight, premium craftsmanship, and dependable service quality. In this comprehensive guide, we examine essential considerations local homeowners must evaluate when planning custom kitchen upgrades.
Evaluating Plumbing Layouts and Electrical Capacity
Modernizing an existing cooking space begins with a thorough inspection of supply piping, drainage slopes, and electrical panel capacity. Over time, outdated wiring and aging galvanized pipes can compromise safety and fail to support modern high-draw appliances. Qualified remodeling experts inspect circuit breaker loads and plumbing drop locations to guarantee proper integration for refrigerators, dishwashers, and double ovens.
Additionally, contractors evaluate task lighting circuits and dedicated appliance lines to ensure smooth operation of contemporary kitchen gadgets. Resolving these foundational infrastructure needs early guarantees that your new kitchen remains safe and fully functional for decades.
Circuit Safety and Plumbing Alignment Protocols
Remodeling specialists inspect electrical subpanels and pipe routing paths to prevent overloads and ensure complete code compliance. Adequate circuit separation prevents tripping breakers when operating multiple high-power culinary appliances simultaneously.
To verify this step was successful, test all newly installed kitchen appliance outlets and verify steady water pressure across sink fixtures.
Selecting Custom Cabinetry and Durable Quartz Countertops
Choosing materials that resist high humidity and heavy daily wear while providing effortless cleaning is key for long-lasting kitchens. Solid-wood custom cabinets, soft-close hardware, and non-porous quartz countertops offer exceptional durability and timeless elegance.
Furthermore, investing in expert kitchen remodeling upgrades enables you to select custom drawer layouts and premium surface finishes tailored precisely to your home’s aesthetic.
Five Practical Key Points for Material Selection
- Solid-wood custom cabinetry provides superior structural strength and long-term resistance to heavy daily use.
- Soft-close drawer slides and concealed hinges eliminate slamming and extend the lifespan of cabinet doors.
- Non-porous quartz countertops resist staining, scratching, and bacterial growth without requiring chemical sealing.
- Deep stainless-steel under-mount sinks simplify cleanup tasks and handle large cookware collections effortlessly.
- Full-height tile or slab backsplashes protect walls from grease splatters while enhancing visual sophistication.
To verify this step was successful, inspect countertop seams and cabinet alignment to ensure a completely smooth, professional finish.
Converting Traditional Layouts Into Open-Concept Kitchens
Many local homeowners choose to remove non-load-bearing walls to connect cramped kitchens with adjacent dining and living areas. Installing flush ceiling support beams opens up sightlines, making compact floor plans feel spacious and inviting. Professional builders secure temporary shoring before altering any structural framing partitions.
Moreover, scheduling a full-service Kitchen Remodeling in summerlin nv kitchen update lets you incorporate central islands that double as casual dining bars and meal prep stations. Skilled contractors ensure precise alignment across all flooring transitions.
Five Practical Key Points for Layout Conversions
- Removing dividing walls floods interior living spaces with abundant natural daylight from surrounding windows.
- Central kitchen islands provide extra counter space, hidden storage cabinets, and comfortable bar seating.
- Strategic appliance placement establishes an efficient working triangle between the sink, range, and refrigerator.
- Flush ceiling structural beams maintain clean overhead sightlines without compromising home load-bearing strength.
- Continuous hardwood or tile flooring across open-concept zones unifies the entire interior design aesthetic.
To verify this step was successful, measure clear walking clearances around island perimeters to ensure smooth movement during cooking.
Enhancing Lighting Design and Functional Storage Solutions
Upgrading illumination levels improves food preparation safety while creating a warm, welcoming ambiance throughout the evening hours. Multi-zone lighting plans incorporate recessed ceiling pot lights, under-cabinet LED strips, and stylish pendant fixtures over island bars. Local contractors recommend installing pull-out pantry shelves and lazy Susans to maximize blind cabinet corners.
Additionally, adding dimmer switches allows homeowners to adjust light levels easily depending on whether they are cooking or entertaining guests.
Five Practical Key Points for Lighting and Storage
- Under-cabinet LED lighting illuminates countertop work surfaces completely without casting annoying shadows.
- Multi-zone dimmer switches create customizable lighting moods for cooking, dining, and relaxing.
- Pull-out spice racks and trash pull-out bins keep kitchen counters clutter-free and organized.
- Deep pot-and-pan drawers beneath cooktops eliminate bending and searching through lower base cabinets.
- Statement pendant fixtures hanging above kitchen islands add a striking focal design element.
To verify this step was successful, test all lighting switches and cabinet pull-out mechanisms to ensure effortless operation.
Maximizing Small Floor Plans and Optimizing Workspaces
Optimizing usable square footage in compact kitchens requires creative spatial planning and vertical storage utilization. Extending upper cabinets all the way to the ceiling capitalizes on neglected top wall space.
Furthermore, utilizing skilled renovation services allows homeowners to update outdated styling, transforming cramped cooking areas into efficient modern workstations.
Five Practical Key Points for Small Kitchen Optimization
- Vertical wall storage solutions keep everyday cookware and baking essentials within easy arm reach.
- Compact or panel-ready appliances blend seamlessly into cabinetry to maintain clean visual lines.
- Open floating shelving creates an airy, spacious feel in smaller kitchens lacking room for bulky upper cabinets.
- Corner carousels and swing-out pantry hardware utilize awkward cabinet angles efficiently.
- Multi-functional prep carts offer portable workspace flexibility when extra counter area is needed.
To verify this step was successful, walk through the finalized layout to ensure comfortable access to all major work zones.
Navigating Professional Installation and Product Warranties
Nevada residential renovation projects benefit from experienced installation teams who complete efficient, clean remodeling transitions. Professional crews protect household flooring during transit, haul away old construction debris, and finish projects promptly. Selecting a trusted regional specialist guarantees long-term product durability backed by comprehensive manufacturer warranties.
Selecting an expert contractor for your kitchen remodeling ensures all plumbing adjustments and cabinet installations conform to highest quality standards.
Five Practical Key Points for Professional Installation
- Factory-trained installation crews execute precise cabinet mounting and countertop template fittings.
- Protective floor runners safeguard household entryways and hallway carpets during material transport.
- Debris haul-away services ensure your home is left clean and ready for immediate use.
- Limited lifetime warranties protect your investment against hardware failure, warping, and surface defects.
- Dedicated customer support teams assist with post-installation questions and maintenance guidance.
To verify this step was successful, review your signed warranty paperwork and project completion sign-off documentation.
Conclusion
Investing in a custom kitchen remodel transforms an outdated cooking space into a functional, beautiful hub built for everyday convenience. From upgrading cabinetry and quartz counters to opening up floor plans, expert renovation steps deliver long-term value. Partnering with licensed professionals guarantees high-quality craftsmanship, protecting your home against structural wear. Whether you need a subtle update or a complete gourmet kitchen overhaul, taking action early prevents hidden plumbing or electrical damage.
Furthermore, homeowners can access expert kitchen remodeling contractors Henderson, NV solutions to create luxurious, durable living spaces tailored to their lifestyle. Always choose specialists who prioritize clear communication, precise craftsmanship, and customer satisfaction.
Frequently Asked Questions
How long does a typical kitchen remodeling project take to complete?
Most comprehensive kitchen remodels take between six to ten weeks from initial demolition to final finishing touches, depending on project scale.
Are quartz countertops better than granite for kitchen spaces?
Quartz is non-porous and never requires sealing, making it highly resistant to stains and bacteria compared to natural granite.
Can I change my kitchen layout during a remodel?
Yes, professional contractors can reconfigure plumbing, electrical lines, and non-load-bearing walls to create an open-concept kitchen layout.
How do I maximize storage space in a small kitchen?
Utilizing vertical wall space with tall upper cabinets, pull-out pantry organizers, and deep drawer bases maximizes every square inch.
What is the most important element of kitchen design?
Establishing an efficient work triangle between the sink, refrigerator, and range ensures smooth, ergonomic food preparation flow.