
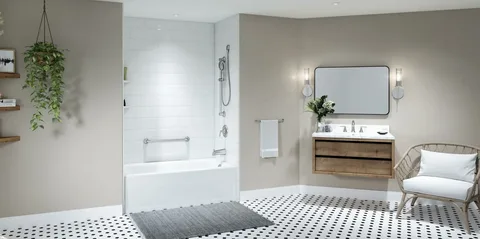
Bathroom Remodeling Services in Summerlin, NV
Learn how bathroom remodeling services in Summerlin, NV improve layout, storage, showers, lighting, ventilation, materials, and long-term bathroom use.
A bathroom can look dated while still functioning, but poor storage, limited lighting, an awkward shower, or an inefficient layout can make everyday use frustrating. GNK, LLC approaches bathroom projects by reviewing the existing floor plan, plumbing, ventilation, storage, fixtures, and moisture-prone areas. Homeowners considering bathroom remodeling services in Summerlin, NV should first identify which parts of the room create daily problems before selecting new finishes.
In North Las Vegas, NV, homeowners working with a bathroom renovation contractor may want better shower access, more vanity storage, updated flooring, improved lighting, or a complete change to the room layout.
The strongest remodeling plan connects these improvements instead of treating every fixture as a separate project.
What Bathroom Remodeling Services Should Address First
Professional bathroom remodeling services in Summerlin, NV should begin with how the room currently functions.
Bathrooms need enough clearance around fixtures while also providing storage, lighting, ventilation, and water-resistant surfaces.
Important planning factors include:
- Shower or tub dimensions
- Vanity size
- Toilet clearance
- Plumbing locations
- Door movement
- Storage needs
- Lighting
- Ventilation
- Flooring condition
- Electrical outlets
- Moisture protection
- Daily traffic through the room
Reviewing these details early can help prevent layout conflicts during construction.
Bathroom Remodeling Services Need a Clear Layout Plan
Bathroom remodeling services work best when the layout supports natural movement through the room.
A larger vanity may provide useful storage but create a narrow walkway. Expanding the shower can improve comfort while reducing space available for another fixture.
Homeowners should think about how doors open, where towels and toiletries will go, and whether fixtures remain easy to reach.
A practical layout should make the bathroom easier to use without making it feel crowded.
Bathroom Renovation Contractor in North Las Vegas, NV
A bathroom renovation contractor in North Las Vegas, NV should review the existing room before major design decisions are finalized.
Some projects may keep plumbing in its current location while replacing fixtures and finishes. Others may involve moving a shower, vanity, toilet, or wall.
Moving plumbing can increase the amount of work because drains, water lines, flooring, and wall systems may need changes.
The contractor should also look for conditions that may not be obvious before demolition, such as damaged subfloors, older plumbing, or signs of previous moisture problems.
Comparing Common Bathroom Remodel Approaches
Different remodeling scopes solve different problems.
| Remodel Type | Main Goal | Key Consideration |
| Fixture Update | Replace aging components | Existing connections |
| Shower Remodel | Improve bathing area | Drainage and waterproofing |
| Vanity Upgrade | Improve storage | Room clearance |
| Layout Change | Improve room function | Plumbing and electrical work |
| Full Renovation | Rebuild most of the bathroom | Project scope and sequencing |
Homeowners should choose the scope based on what the current bathroom actually needs.
Custom Bathroom Remodel Planning Starts With Daily Habits
A custom bathroom remodel should reflect the people who use the room.
A primary bathroom may need double sinks, more storage, and a larger shower. A smaller guest bathroom may benefit more from efficient fixture placement and easy maintenance.
Homeowners can ask:
- Who uses the bathroom most often?
- Is the shower or tub comfortable?
- Is there enough storage?
- Are outlets easy to reach?
- Does the room feel too dark?
- Is cleaning difficult?
- Are walking paths clear?
- Could the household’s needs change later?
These answers can shape the remodel more effectively than choosing features based only on appearance.
Shower Design Needs More Than Attractive Tile
The shower often becomes the main focus of a bathroom renovation, but appearance is only one part of the design.
Drainage, waterproofing, entry width, control placement, storage, and ventilation all affect daily use.
A handheld showerhead may provide additional flexibility. Built-in niches can keep toiletries off the floor. A bench can provide seating when the shower has enough space.
Homeowners should also consider how shower doors or glass panels interact with nearby fixtures.
A well-designed shower should feel comfortable without taking over the entire room.
Storage Should Fit the Items Used Every Day
Storage works best when it sits close to where items are used.
Vanity drawers can organize grooming items, while cabinets can hold towels and larger supplies.
Recessed medicine cabinets may add storage without taking up floor space.
Shower niches can also reduce the need for hanging organizers or freestanding shelves.
Before selecting cabinetry, homeowners should list what needs to stay in the bathroom.
This helps prevent installing a large vanity that still does not provide the right type of storage.
Lighting Can Change How the Bathroom Functions
One overhead fixture may not provide enough light for every bathroom task.
Vanity areas need useful illumination for grooming. Showers may also require appropriate lighting, depending on the layout.
Natural light can help during the day, but window placement also affects privacy.
A layered lighting approach can include:
- General ceiling lighting
- Vanity lighting
- Shower lighting
- Task lighting
- Natural daylight
Switch placement should also fit how people enter and use the room.
Moisture Control Protects the Remodel
Bathrooms deal with water and humidity every day.
Waterproofing around showers and tubs helps protect materials behind the visible finish. Ventilation helps remove humid air after bathing.
Homeowners should not assume new tile alone provides complete moisture protection.
The surfaces and systems behind the finish also matter.
Signs of existing moisture damage should receive attention before new materials cover them.
This can include staining, soft drywall, damaged flooring, loose tile, or recurring condensation.
Common Bathroom Remodeling Mistakes
One common mistake is selecting fixtures before checking the room dimensions.
Another is choosing finishes before deciding whether the layout will change.
Homeowners should also avoid overlooking ventilation or assuming storage can be added later without affecting the design.
Other mistakes include:
- Oversized vanities
- Poor shower drainage
- Limited lighting
- Too few outlets
- Awkward door clearance
- Inadequate shower storage
- Hard-to-clean finishes
- Moving plumbing without understanding the added work
Planning these details before demolition can reduce changes during construction.
Practical Steps Before Remodeling Begins
Homeowners can make the planning process easier by defining priorities early.
Before construction:
- List problems with the existing bathroom.
- Measure the room carefully.
- Decide whether fixtures need to move.
- Review shower or tub preferences.
- Identify storage needs.
- Plan lighting and ventilation.
- Consider outlet locations.
- Choose materials based on maintenance as well as appearance.
These decisions create a clearer foundation for the remodeling plan.
Best Practices for Long-Term Bathroom Function
A bathroom should remain useful after design trends change.
Durable materials, practical storage, clear walking paths, and accessible fixtures can support long-term use.
Homeowners should also think about maintenance.
Highly detailed tile or fixtures may require more cleaning. Hard-to-reach shelves and tight spaces can also make routine care more difficult.
Ventilation should remain easy to operate, and plumbing access should not become unnecessarily difficult.
A successful remodel balances appearance with everyday convenience.
Conclusion
Choosing custom bathroom remodel involves more than selecting tile, fixtures, and cabinet finishes. Layout, plumbing, moisture protection, lighting, storage, ventilation, and movement through the room all affect the finished bathroom.
For homeowners in Summerlin and North Las Vegas, GNK, LLC can approach bathroom remodeling around the existing space and the household’s practical needs. Careful planning can help create a bathroom that feels updated while remaining comfortable, functional, and manageable over the long term.
FAQ
What should homeowners plan first for a bathroom remodel?
Start with the layout and the problems in the existing room. Review shower use, storage, lighting, plumbing, ventilation, and walking space before choosing finishes.
Does changing the bathroom layout increase the project scope?
It can. Moving toilets, sinks, showers, or tubs may require changes to plumbing, electrical work, walls, or flooring.
What should I consider when planning a new shower?
Consider entry width, drainage, waterproofing, storage, controls, showerhead placement, seating, and how doors or glass panels affect nearby fixtures.
How can I add more storage to a small bathroom?
Vanity drawers, recessed cabinets, wall storage, shower niches, and carefully sized cabinets can add storage without taking up too much floor space.
Why is bathroom ventilation important?
Ventilation helps remove humid air created by showers and baths. Good airflow can reduce condensation and help protect walls, ceilings, and finishes from prolonged moisture exposure.