
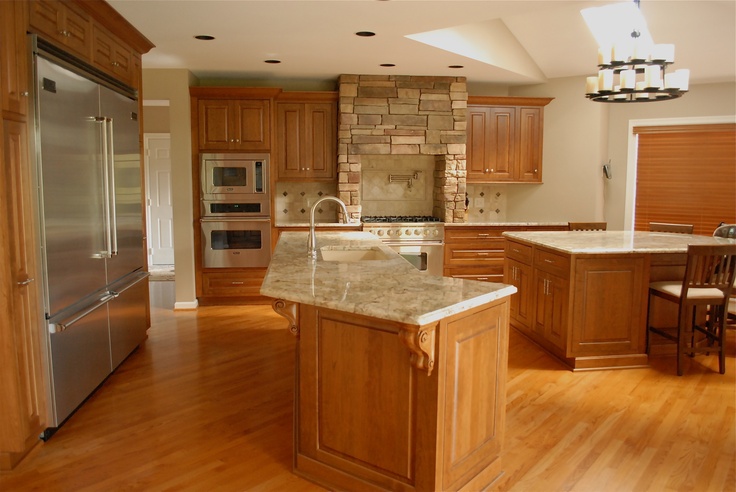
Professional Kitchen Remodeling Services in Summerlin, NV
Plan kitchen remodeling in Summerlin, NV with practical guidance on layout, cabinets, countertops, lighting, flooring, storage, budgeting, and renovation.
A kitchen remodel can change how a home feels and functions every day. Professional kitchen remodeling should solve those practical problems while creating a cohesive design that fits the household, budget, and long-term plans for the property.
GNK LLC provides kitchen remodeling, bathroom remodeling, handyman services, and fire and water damage restoration across Las Vegas and nearby communities. For kitchen projects, the company’s live service information highlights layout planning, cabinet installation, countertops, flooring, backsplashes, lighting improvements, and complete renovation coordination.
What Professional Kitchen Remodeling Services Include
Professional kitchen remodeling services can range from targeted upgrades to a complete redesign. The scope may include removing old finishes, improving the layout, replacing cabinets, installing countertops, updating flooring, adding backsplash materials, improving lighting, adjusting plumbing, coordinating appliance locations, and completing final trim and paint.
The exact plan should reflect the condition of the existing kitchen and the homeowner’s goals. Some kitchens need better storage without changing walls. Others benefit from a larger opening, new island, relocated appliances, or more extensive utility work.
Before construction starts, homeowners should understand which features are staying, what will be removed, who supplies major materials, and when final selections are required. Clear scope decisions reduce delays and make it easier to compare estimates fairly.
Kitchen Design and Renovation in Summerlin, NV
Homeowners planning kitchen design and renovation in Summerlin, NV should begin by considering how the kitchen is used during normal mornings, meal preparation, entertaining, cleanup, and storage. The Summerlin page confirms that GNK LLC provides custom kitchen remodeling involving cabinets, countertops, flooring, lighting, backsplash work, and full reconfiguration.
The design should support movement between the refrigerator, sink, cooking area, pantry, and major work surfaces. A beautiful kitchen can still feel inconvenient when aisles are too narrow, appliance doors collide, or important storage is placed far from where items are used.
Homeowners should also think about seating, trash and recycling, small appliances, charging areas, and how the kitchen connects with dining or living spaces. These details influence daily convenience more than decorative finishes alone.
Start With Layout Before Selecting Finishes
Cabinet colors and countertop samples are exciting, but the layout should be resolved first. Cabinet dimensions influence appliance openings, counter runs, plumbing locations, lighting, flooring transitions, and the amount of usable storage.
A contractor should review the existing space and identify whether the current footprint already works well. Keeping major plumbing and appliance locations can simplify a project when circulation is good. Moving those elements can be worthwhile when the old layout creates significant problems.
The strongest plan does not move components simply for the sake of change. Every relocation should improve workflow, storage, seating, access, or overall room balance.
Custom Kitchen Remodeling and Storage Planning
Custom kitchen remodeling gives homeowners an opportunity to build storage around actual needs instead of replacing old cabinets with the same arrangement. Before ordering cabinetry, make a list of what currently creates clutter.
Deep drawers can make pots and pans easier to access. Pull-out storage can improve narrow cabinets. Pantry organization can create better visibility for food. Tray dividers, trash pull-outs, drawer organizers, and corner solutions can make previously awkward areas more useful.
Cabinet planning should also account for plumbing, appliances, vents, outlets, and door swings. A cabinet that looks perfect on an elevation may not work if a dishwasher blocks the adjacent drawer or refrigerator clearance is too tight.
Good storage design reduces unnecessary movement and keeps frequently used items close to the zones where they are needed.
Cabinet Installation Requires Accurate Measurements
Cabinet installation establishes the framework for countertops, appliances, sinks, and many finish details. Small measurement mistakes can affect several later stages.
Walls and floors are not always perfectly level or square, especially in existing homes. Installers may need to account for these variations while keeping cabinet runs aligned and doors operating properly.
Before cabinets arrive, appliance specifications should be confirmed. Refrigerators, ranges, dishwashers, microwaves, and specialty appliances can have different clearance, ventilation, electrical, and plumbing requirements.
Homeowners should avoid changing appliance models after cabinet production unless dimensions are carefully reviewed. A late change can affect openings, fillers, panels, countertop cuts, or electrical locations.
Choosing Countertops for Daily Use
Countertops should fit the way the kitchen is used, not just the preferred color palette. Durability, stain resistance, heat tolerance, edge details, maintenance, and cost can vary by material.
Homeowners who cook frequently may prioritize a resilient work surface with straightforward care. Others may place more emphasis on decorative veining or a particular finish.
The sink, faucet, cooktop, and backsplash should be coordinated before countertop fabrication because cutouts and edge conditions need accurate measurements.
Samples can help with selection, but larger slabs may show more variation than small pieces. Reviewing the actual material when possible can provide a better sense of pattern, movement, and overall appearance.
Kitchen Renovation Contractor in Sunrise Manor, NV
Property owners seeking a kitchen renovation contractor in Sunrise Manor, NV can use remodeling to improve workflow, storage, durability, and the overall look of an outdated kitchen. The Sunrise Manor page confirms kitchen remodeling services that include cabinet upgrades, countertop installation, flooring replacement, lighting improvements, backsplash work, and layout adjustments.
A practical renovation starts by identifying what is not working now. Limited prep space may call for a better countertop layout. Dark work areas may need layered lighting. Poor storage may require cabinet redesign rather than simply adding more shelves.
Homeowners should also decide whether the kitchen must remain partially usable during construction. Planning a temporary food-preparation area can make the renovation period easier when the main kitchen is unavailable.
Lighting Should Be Planned in Layers
One ceiling fixture rarely provides enough light for a modern kitchen. A better plan usually combines general lighting, task lighting, and decorative lighting.
Recessed or ceiling fixtures can provide broad illumination. Under-cabinet lights can improve visibility on work surfaces. Pendant fixtures can define islands or seating areas.
Switch placement and dimming options should be considered early because electrical work may happen before cabinets and finishes are installed.
Color temperature also matters. Light that is too cool or too warm can change how cabinets, paint, flooring, and countertops appear.
Homeowners should review the lighting plan alongside material selections so the finished kitchen looks consistent throughout the day.
Flooring Must Work With the Construction Sequence
Kitchen flooring needs to handle foot traffic, spills, cleaning, chairs, and regular use. Material selection should consider durability, maintenance, comfort, transitions, and compatibility with the existing subfloor.
The construction sequence also matters. Some flooring systems may extend beneath cabinets while others are installed after cabinetry. The correct approach depends on the product and project design.
Existing floors may hide uneven areas, old adhesive, damaged subfloor, or height differences at adjoining rooms. These conditions should be addressed before the new finish is installed.
Good transition planning helps avoid awkward steps or visible gaps where the kitchen meets nearby flooring.
Appliance Planning Prevents Late Changes
Appliances should be selected early enough to confirm dimensions, electrical requirements, gas connections when applicable, water lines, and ventilation.
A range hood may require duct routing. A refrigerator may need water supply and side clearance. A wall oven can affect cabinet design and electrical capacity.
Dishwasher placement should support easy loading without creating a door conflict in a narrow aisle.
Homeowners should provide exact model numbers rather than approximate sizes whenever possible. Manufacturer specifications give the contractor reliable information for cabinetry and rough-in work.
Late appliance changes can create some of the most frustrating remodeling problems because multiple finished components may already depend on the original selection.
Plumbing and Electrical Coordination
Kitchen remodeling often involves several trades working in the same small area. Sink relocation affects plumbing. New appliances may require dedicated circuits. Island outlets and lighting need planning before surfaces are closed.
Electrical work should reflect the final cabinet and appliance plan, not an early sketch that later changes.
Plumbing connections should also be evaluated for condition and accessibility. A remodel can be a practical time to address aging shutoff valves or other components that will become difficult to reach after new cabinetry is installed.
Coordinating these details before drywall, cabinets, and countertops reduces rework.
Budgeting for Kitchen Remodeling
A realistic kitchen budget should include more than cabinets and countertops. Demolition, disposal, flooring, backsplash, lighting, plumbing, electrical work, appliances, hardware, paint, trim, and unexpected conditions can all affect the total.
Homeowners should identify essential improvements first, then rank optional upgrades. This makes it easier to adjust selections without compromising the core goals of the remodel.
Allowances should be clear. If a proposal includes an allowance for tile, fixtures, or hardware, understand what happens when the selected product costs more or less.
A contingency can also help when hidden conditions are discovered after demolition.
Common Kitchen Remodeling Mistakes
One common mistake is choosing finishes before confirming dimensions and layout. Another is ordering cabinets without final appliance specifications.
Homeowners may also underestimate storage, lighting, outlet needs, or walkway clearance. An oversized island can make a kitchen feel cramped even when it adds counter space.
Changing selections late can affect cost and schedule, especially when plumbing, electrical, or fabrication work must be revised.
Another mistake is trying to copy a design from a larger kitchen without adapting it to the available space. A successful remodel should fit the actual room and household.
Questions to Ask Before Remodeling
Useful questions include:
- What layout changes are recommended?
- Which plumbing locations can remain?
- When must appliances be selected?
- Who confirms cabinet measurements?
- What countertop materials fit daily use?
- How will lighting be improved?
- Does flooring need subfloor preparation?
- What items are included in the estimate?
- How are project changes approved?
- Will the kitchen be usable during construction?
- Who coordinates different trades?
- What happens during the final walkthrough?
These questions help homeowners understand both the design and construction process before work begins.
Conclusion
Kitchen remodeling services can improve storage, workflow, lighting, durability, and the overall appearance of a home when the project is planned as one coordinated system. Layout, cabinets, countertops, appliances, flooring, backsplash, plumbing, and electrical work all affect one another.
GNK LLC provides kitchen renovation support in Summerlin, Sunrise Manor, and other Las Vegas-area communities. The company’s website highlights custom planning, cabinet installation, countertop work, flooring, backsplash upgrades, lighting improvements, and project coordination.
Homeowners get the most value by defining practical goals first, finalizing important measurements early, and choosing materials around daily use rather than appearance alone.
A thoughtful kitchen design and renovation process can turn an outdated room into a more organized, comfortable, and efficient space that supports cooking, gathering, and everyday routines for years.
Frequently Asked Questions
What does kitchen remodeling usually include?
Kitchen remodeling can include layout changes, cabinets, countertops, flooring, backsplash, lighting, plumbing adjustments, appliance coordination, painting, and finish work. The exact scope depends on the existing room and homeowner goals.
When should appliances be selected?
Select major appliances before cabinet production and utility rough-in whenever possible. Exact model specifications help confirm openings, clearances, electrical needs, water connections, and ventilation requirements.
Can custom kitchen remodeling improve storage?
Yes. Custom kitchen remodeling can use drawer systems, pantry storage, pull-outs, dividers, and better cabinet layouts to make everyday items easier to organize and access.
Do I need to change the entire kitchen layout?
No. If the existing layout functions well, keeping major plumbing and appliance locations can reduce complexity. Layout changes are most useful when they solve clear workflow, storage, or access problems.
What should I ask a kitchen renovation contractor?
Ask about scope, scheduling, materials, cabinet measurements, trade coordination, permits when applicable, change orders, cleanup, and what decisions must be finalized before each construction stage.
How should I prepare for kitchen remodeling?
Finalize major selections early, remove personal items, plan a temporary food-preparation area, confirm contractor access, protect nearby spaces, and understand when utilities or the kitchen may be unavailable.